Company
Brantford Provincial Offences Court
Date
Jan 2023 — Apr 2023
Tools used


Overview
A semester-long group project to redesign the Brantford Provincial Offences Court — improving its atmosphere, navigation, and accessibility as it relocated to a new building.
My Role
Research - Created surveys to understand feeling and usability testing to understand the users journey
Design - Created wireframes and the 3d model for the court space
Communication - Lead communicator with users with sending out emails and setting up meetings
How might we redesign the courthouse experience to create a more welcoming, accessible, and supportive environment that reduces confusion, frustration, and anxiety for first-time and returning visitors?
Design Process
Research
Conducted surveys, interviews, and observational studies with first-time and repeat courthouse visitors.
Analysis
Synthesized findings into personas, journey maps, and key insight themes to guide design decisions.
Design
Created wireframes, spatial layouts, and a 3D model of the proposed courthouse experience.
Testing
Ran usability testing sessions and iterated the design based on structured participant feedback.
Background Information
Our team partnered with the City of Brantford to redesign the citizen’s courthouse experience. Our design proposal aims to create a space which is more welcoming, intuitive, and accessible to citizens, both new to the system and repeated visitors. Our objective was to help provide a more comfortable and understandable experience while providing the support systems needed to help citizens reach a successful outcome from their court experience. Over 4 months, we researched, designed, and tested the space used by experienced courthouse visitors. The project consisted of several design iterations, research, and testing deliverables to keep the process on track and gain feedback.
Research Methods
To understand the citizen experience, our team conducted surveys, contextual interviews, and observational studies at the existing courthouse. We engaged with both first-time and repeat visitors to identify common pain points, emotional responses, and navigational challenges.
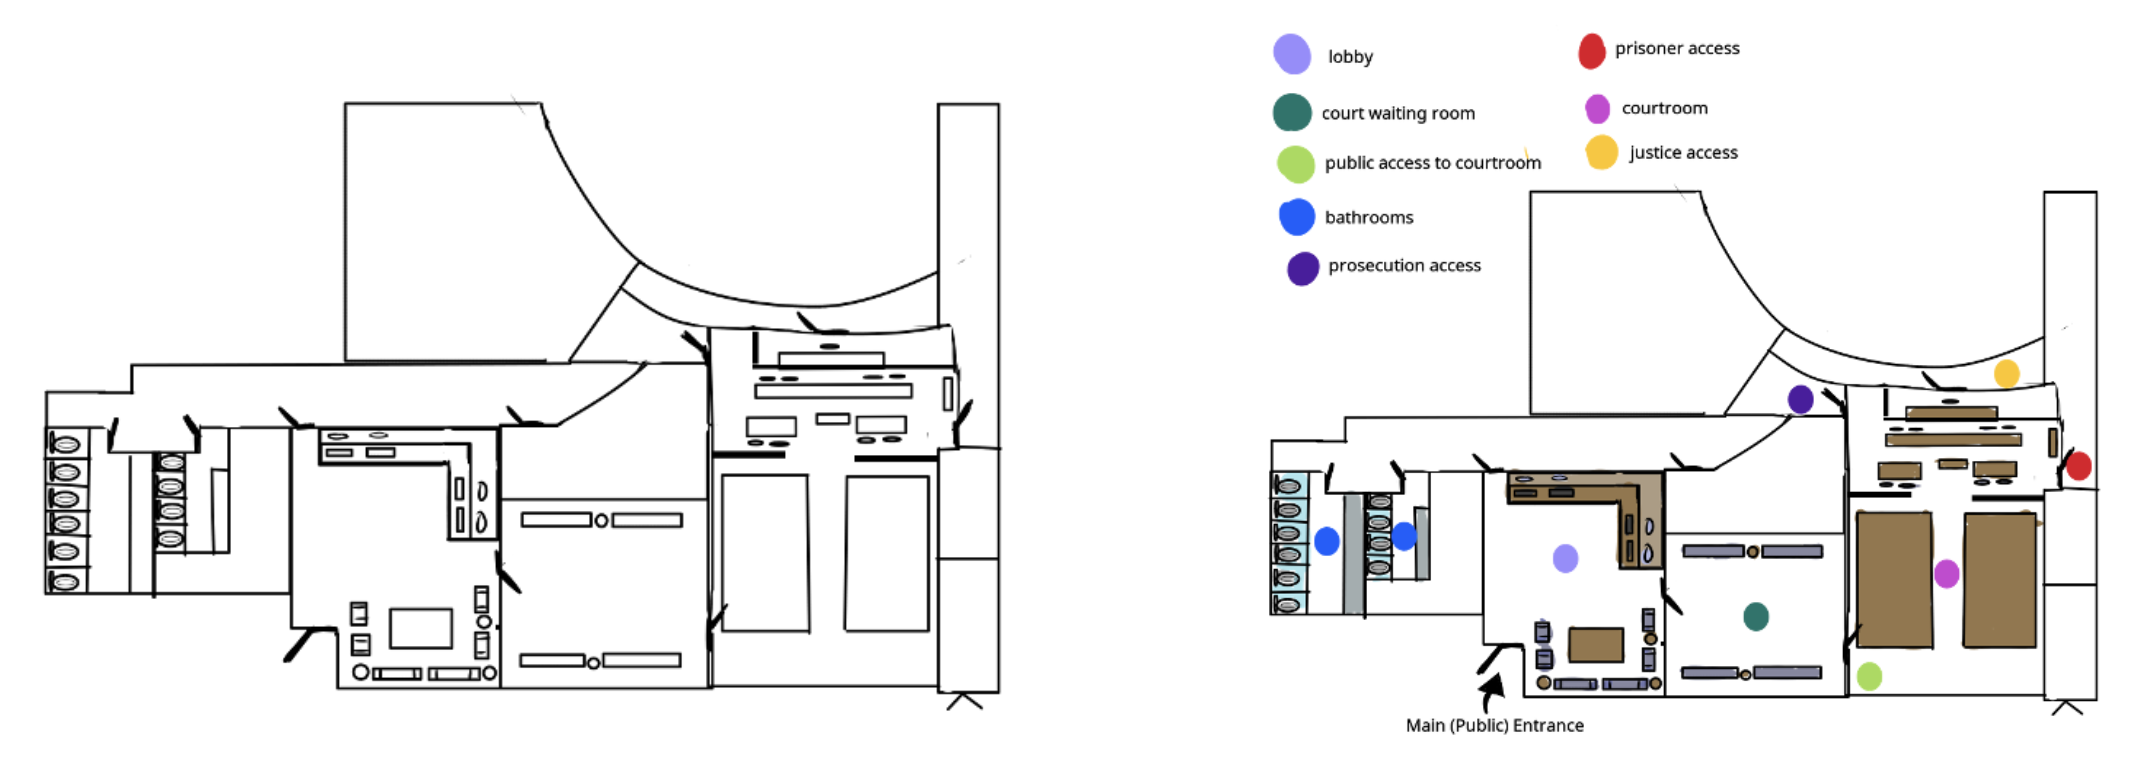
Our research revealed that citizens frequently felt lost, anxious, and unsupported upon entering the courthouse. Lack of clear wayfinding, limited seating, and an absence of visible support services were the primary drivers of a negative experience.
Analysis and Results
Insights from our research were synthesized into personas and journey maps representing distinct citizen archetypes — the first-time offender, the repeat visitor, and the support-seeker.
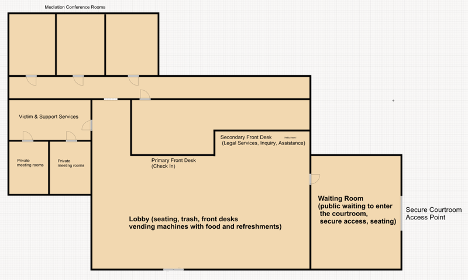
Key themes emerged around three areas: environmental anxiety driven by an unfamiliar and formal atmosphere, navigational confusion due to poor signage and layout, and a lack of access to legal and emotional support services. These fed a new spatial layout that zones the building by need — lobby, waiting, courtroom, and support services.
Final Prototype
The Redesigned Courtroom
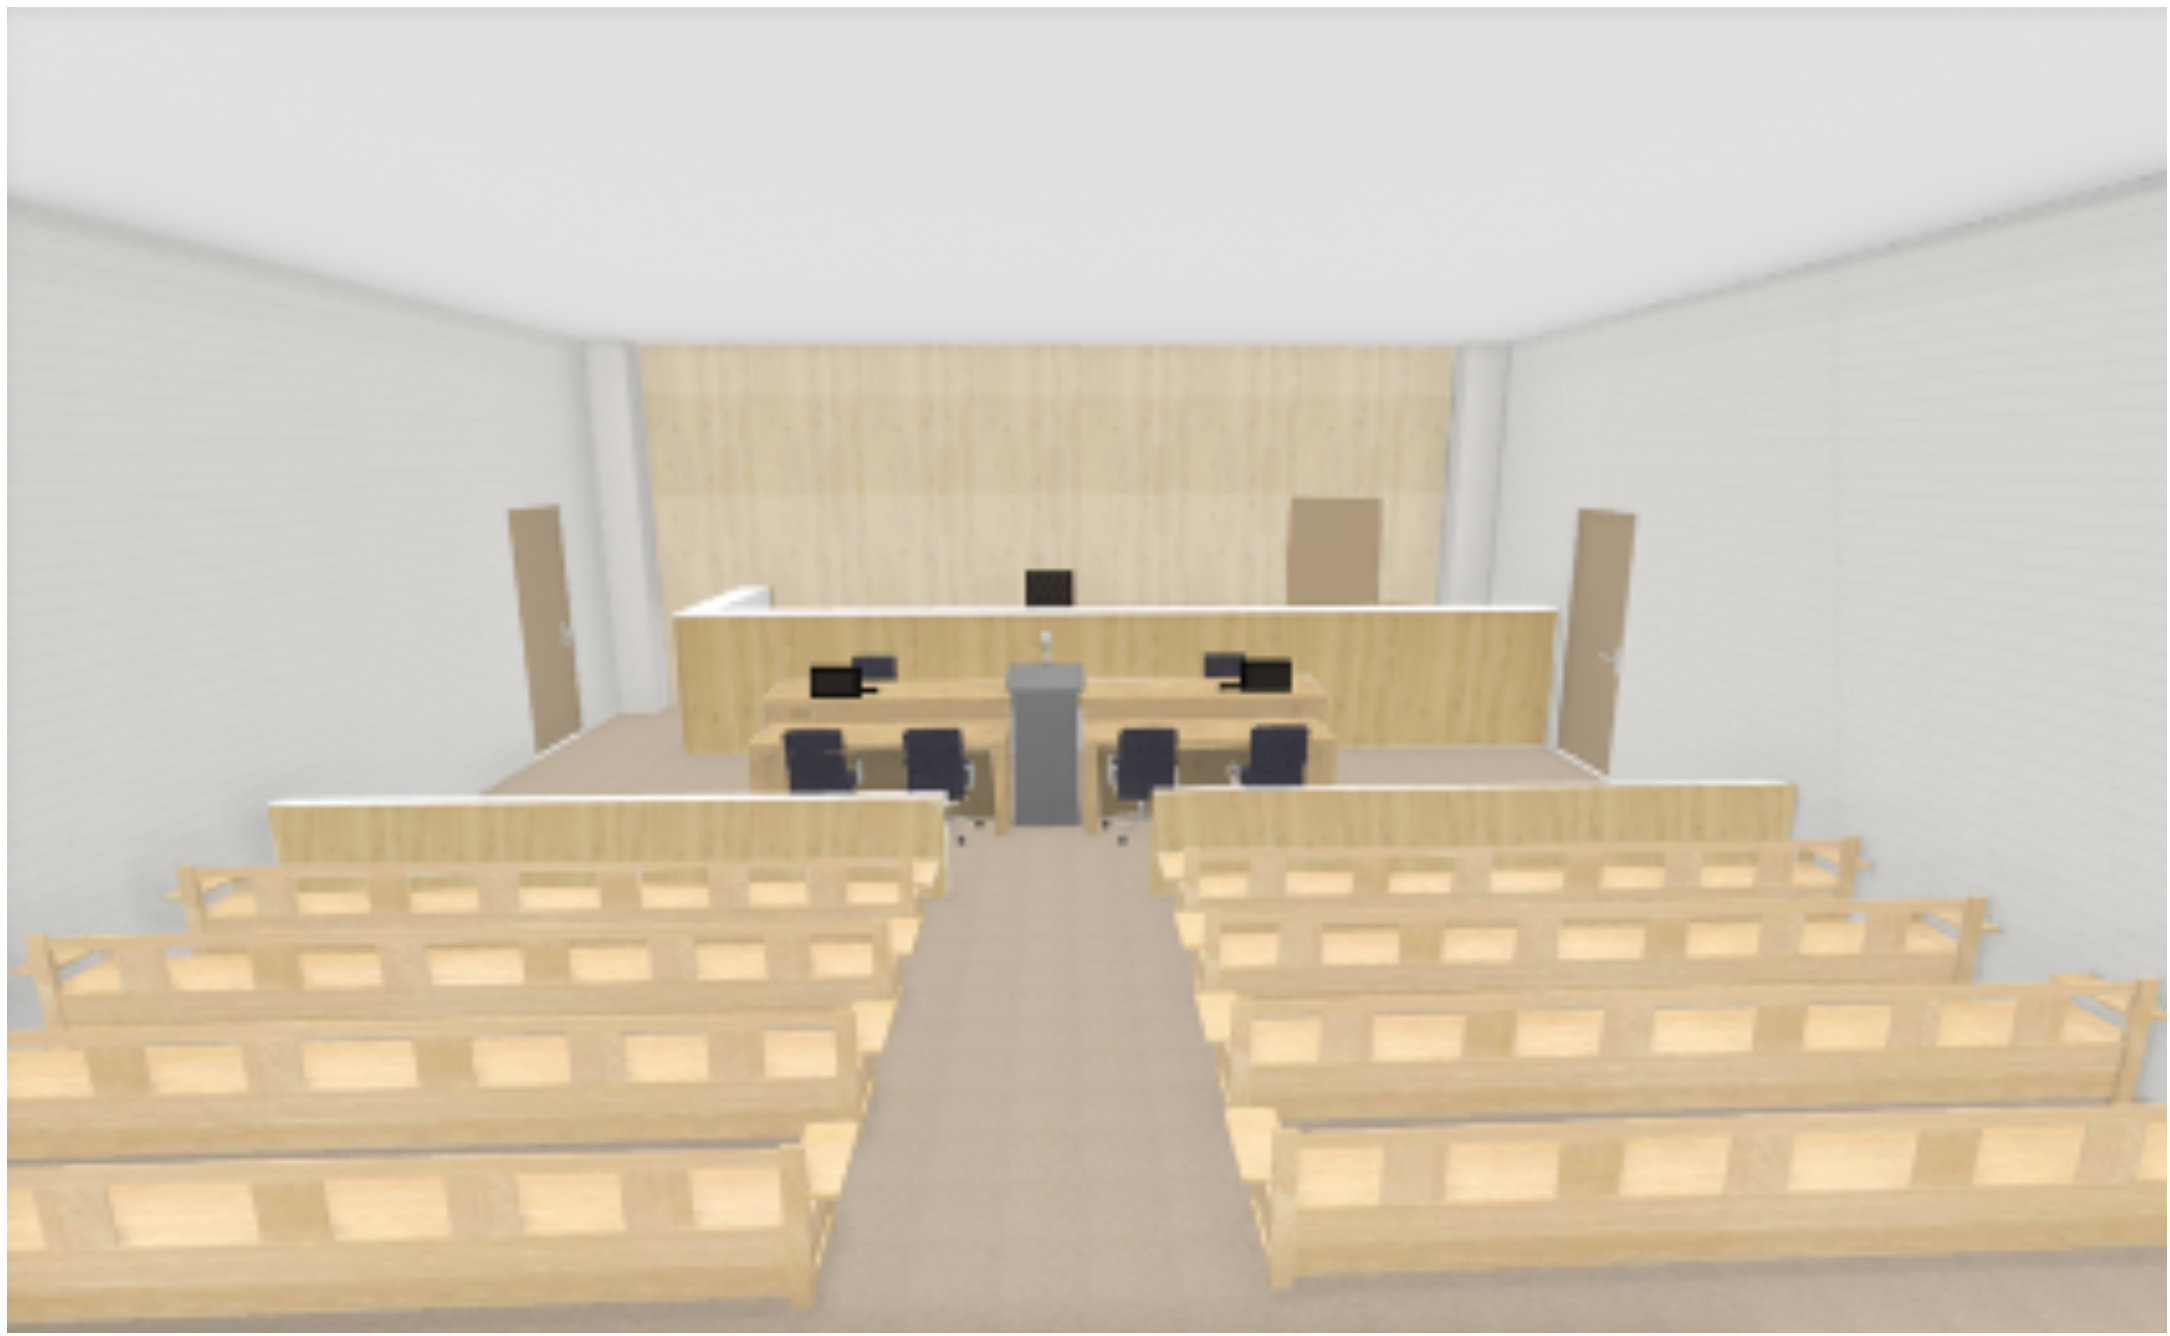
A 3D model of the proposed courtroom — warm-toned wood balanced with cooler blue accents to feel welcoming yet professional, with clearer sightlines and accessible seating.
Lobby & Waiting Spaces
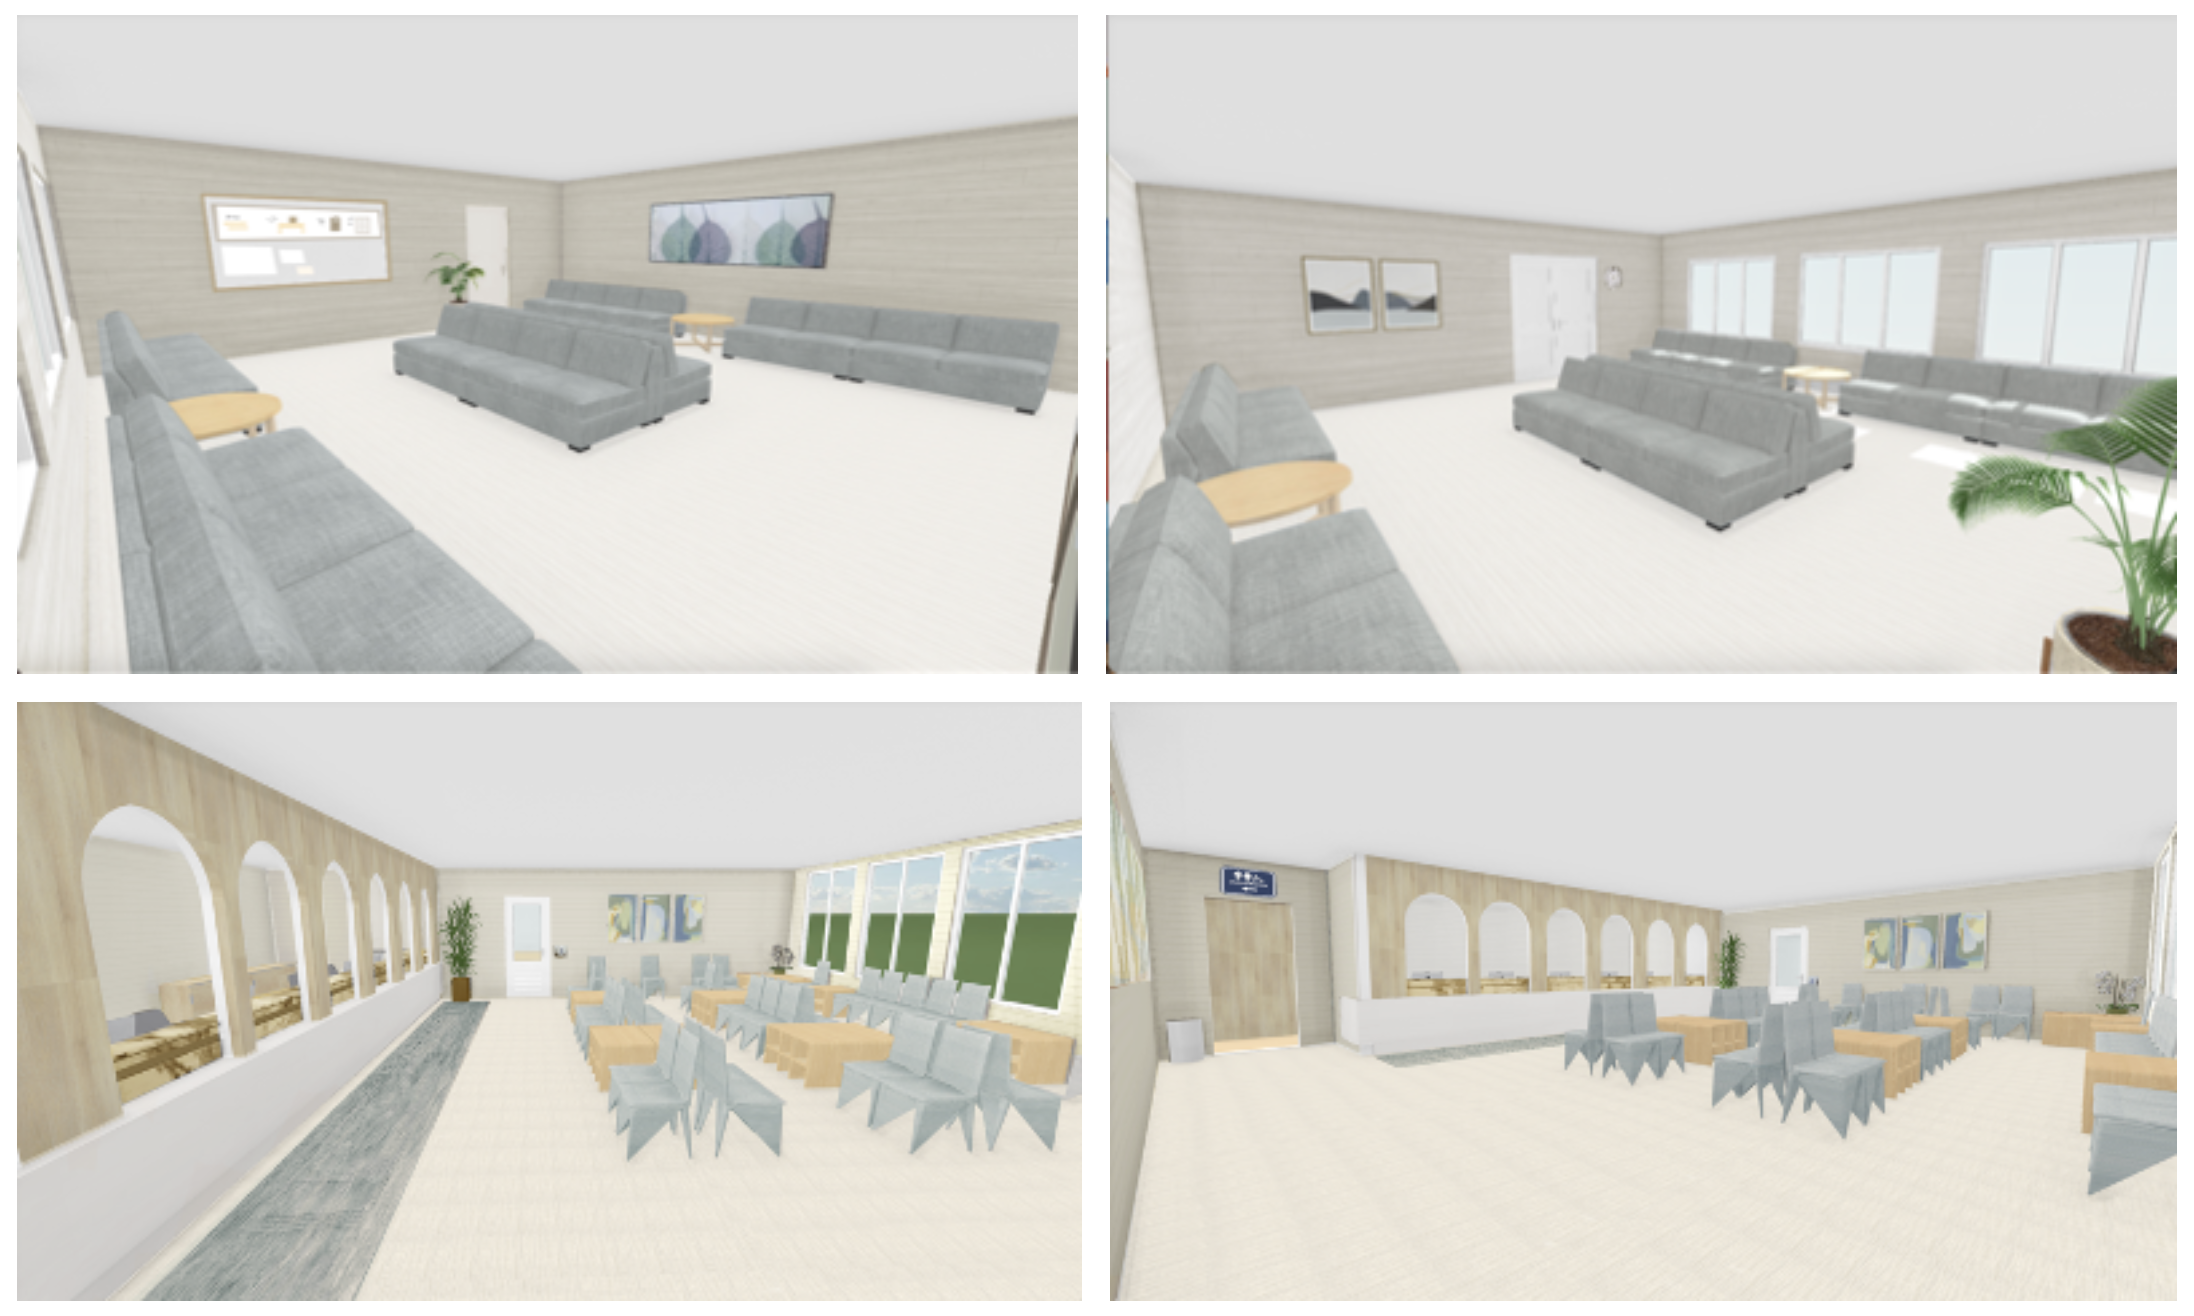
Redesigned public areas — comfortable, well-lit waiting and lobby spaces with clear wayfinding, designed to reduce the anxiety citizens feel when they first arrive.
Final Design
Atmosphere — Warm-toned wood for walls and furniture, with cooler blue accents for balance — combining welcome with professionalism.
Navigation & Wayfinding — Clear signage and information boards throughout, with a logical linear layout guiding citizens from entry to courtroom.
Accessibility — Improved seating accessibility throughout the space, with accessible bathrooms positioned near the lobby.
Proposed Services — Mediation services, legal assistance, and victim support — though full exploration was limited by delays in receiving client documentation.
Reflection
Although the project was successful overall, we weren't able to fully explore adding new services for courthouse visitors due to delays in receiving client documentation. This reinforced the importance of establishing clear lines of communication and access to project constraints early in the design process.